

Description
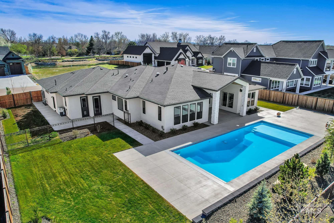
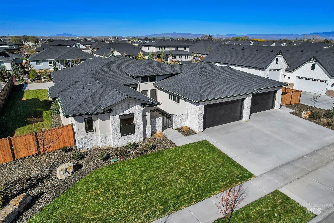
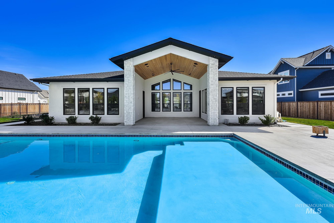
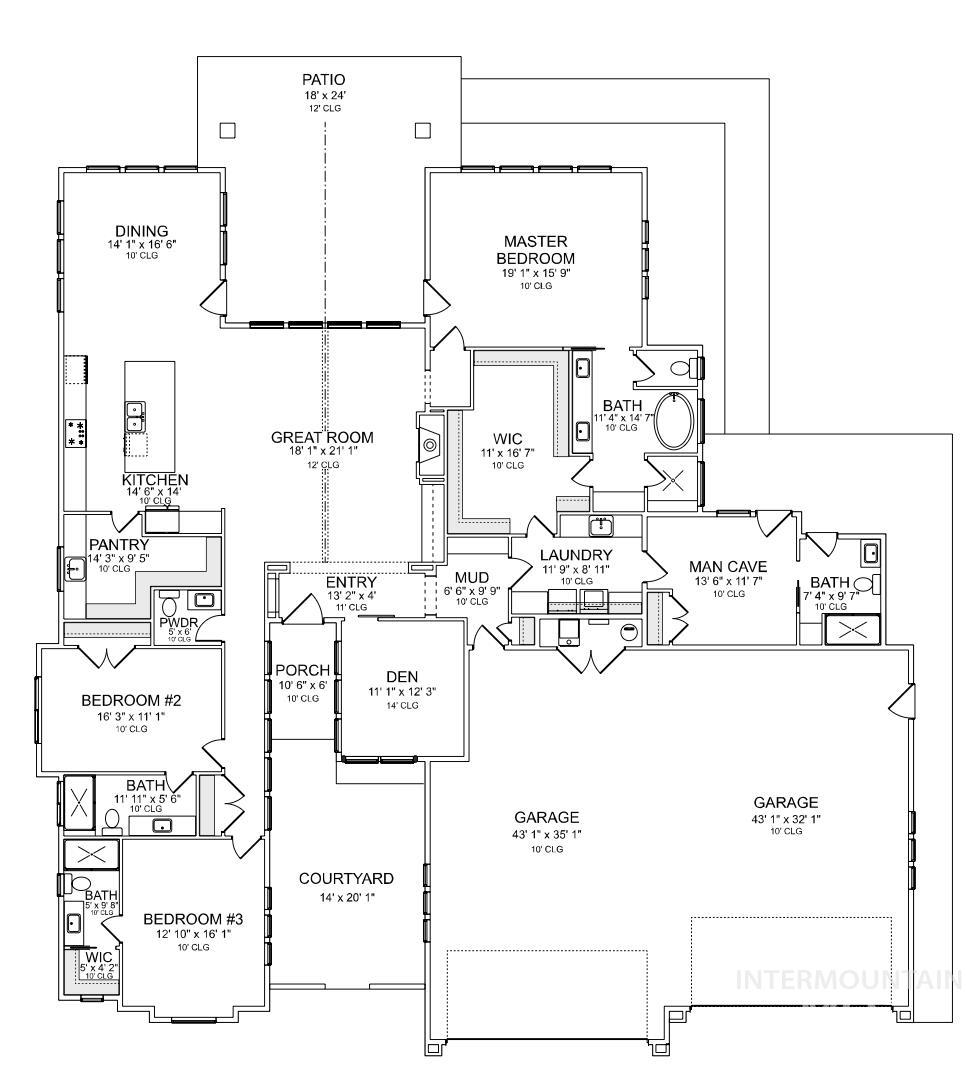
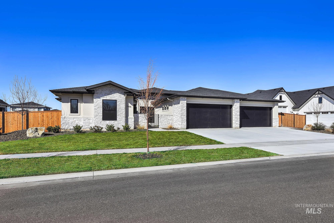
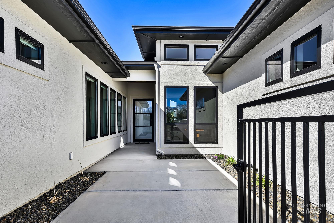
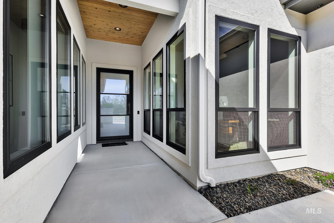
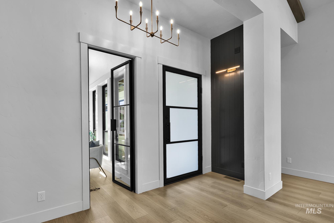
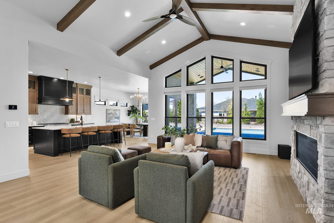
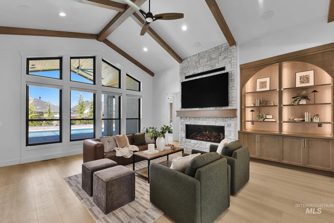
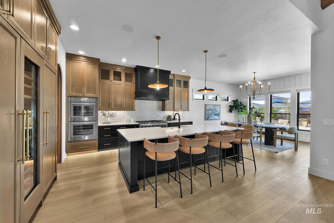
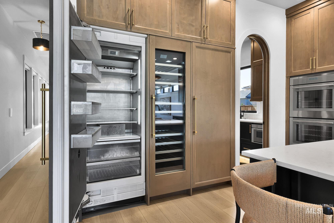
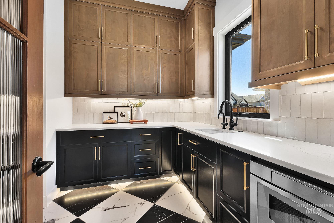
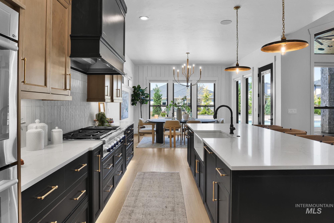
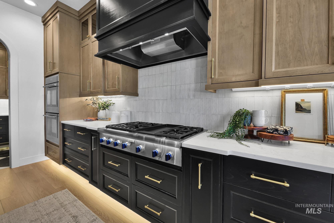
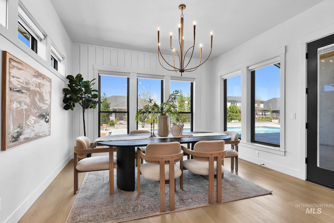
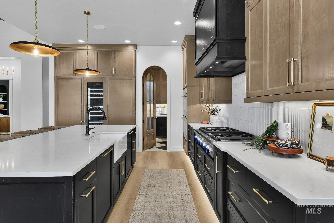
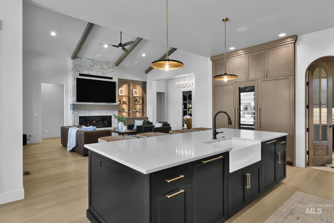
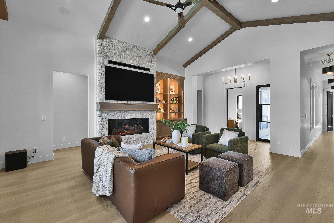
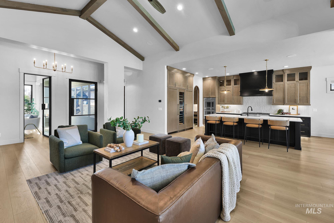
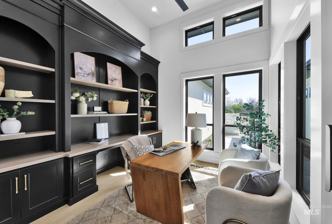
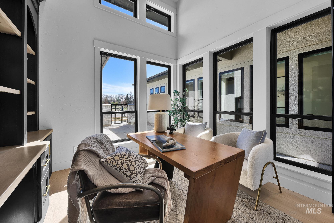
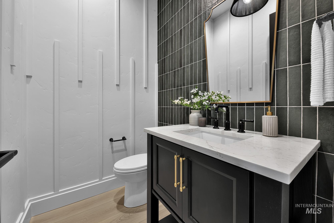
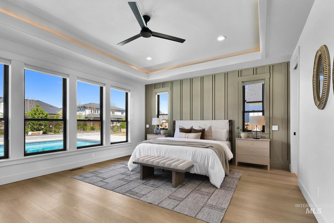
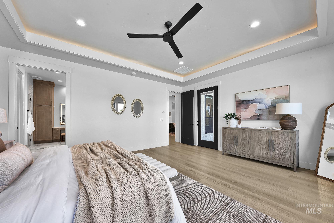
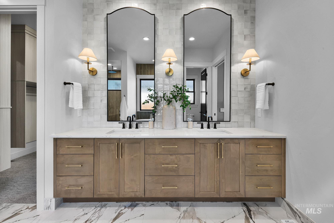
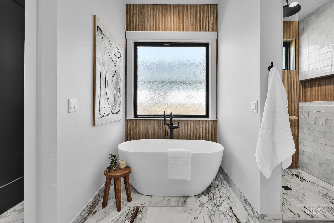
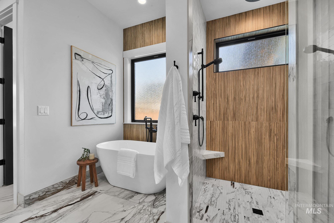
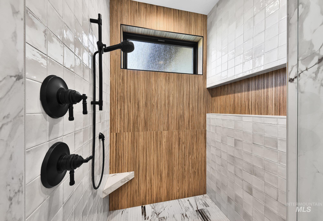
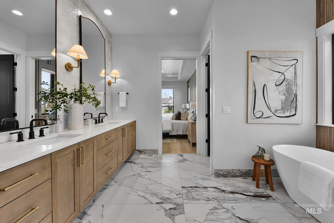
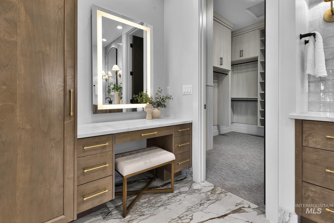
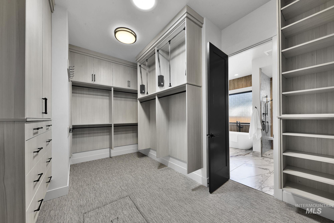
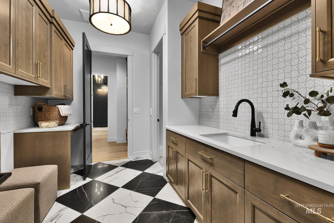
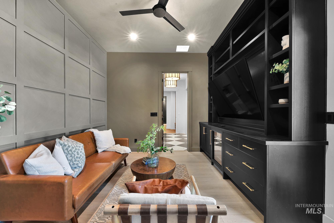
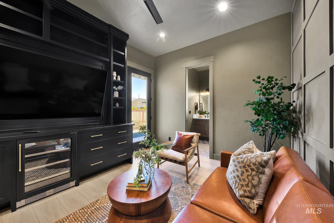
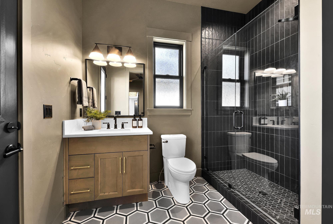
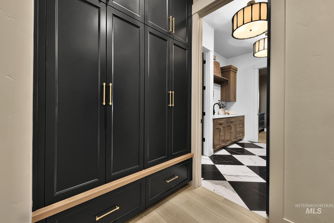
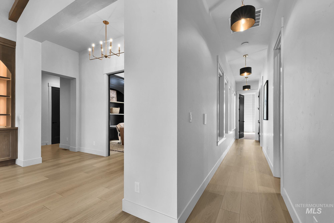
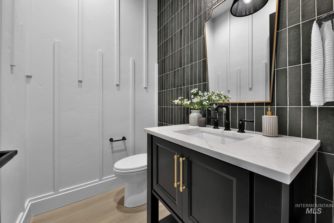
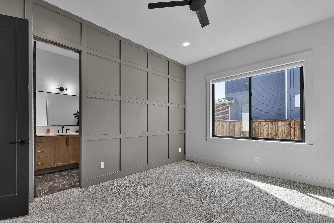
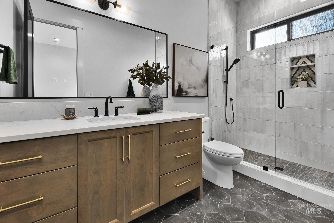
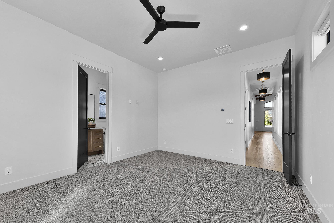
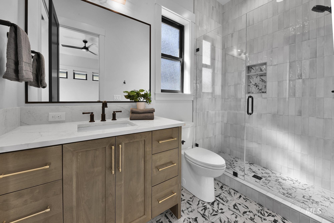
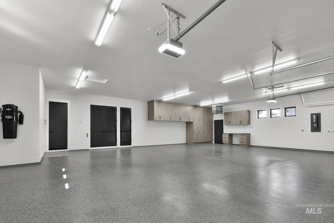
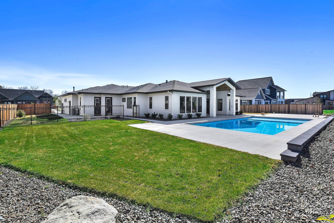
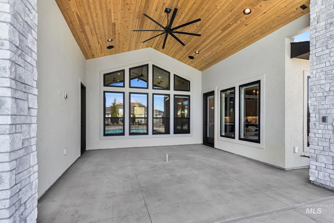
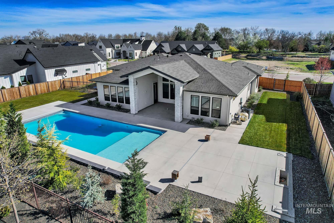
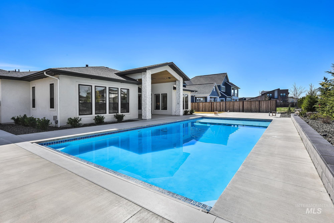
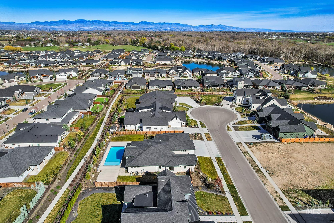
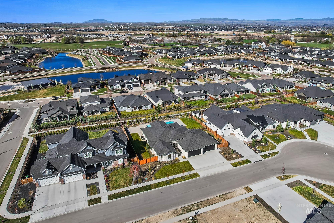
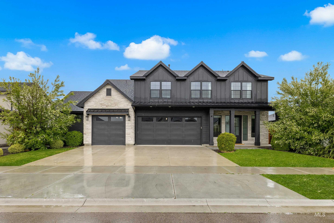
Experience refined single level living in this beautifully designed 3 bed, 4 1/2 bath residence. Each bedroom features its own en-suite bath, providing comfort and privacy for family and guests alike. The open-concept layout seamlessly blends everyday living and entertaining, highlighted by a spacious great room and abundant natural light throughout. The kitchen is a chef's dream, with Thermador appliances, complete with 2 dishwashers, a 48" range top, double ovens, 30" fridge/freezer columns and 24" wine column with custom fit cabinetry panels to match. There is generous prep space and ample cabinetry, perfect for hosting gatherings or enjoying quiet evenings at home. Upgrades include accent lighting throughout the home and landscaping, Anderson composite windows, window coverings and powdered coverings in select areas, custom cabinetry in master closet, office & pool room, under counter beverage cooler, full surround sound system, TVs in great room and pool room, speakers in great room, kitchen, patio and master bath, Ring security system, full central vac and more! Step out front to a charming courtyard, ideal for morning coffee or evening relaxation. In the backyard, lay by the pool with powered retractable cover. Car enthusiasts and hobbyists will appreciate the impressive heated 4 car garage with 3 stage epoxy flooring & custom cabinetry.
Details
| MLS # | 98980021 |
|---|---|
| Listing Type | For Sale |
| Style | House |
| HOA Dues | $680 |
| Sub-Type | Resale |
| Status | Pending |
| Year | 2025 |
| Days On Site | 153 |
| Listing Provided By | Point Realty LLC | Megan Dinoia |
Features
| Bed(s) | 3 |
|---|---|
| Bath(s) | 5 |
| SQ Feet | 3,098 |
| Garage | 4 |
| Pool | Yes |
| Story(s) | 1 |
| Zoning | R-2/DA |
| Acreage | 0.44 |
Interior
| Cooling | Central Air |
|---|---|
| Cooling Yes / No | Yes |
| Heating | Forced Air, Natural Gas |
| Heating Yes / No | Yes |
| Interior Features | Bath-Master, Bed-Master Main Level, Guest Room, Split Bedroom, Den/Office, Great Room, Rec/Bonus, Two Master Bedrooms, Double Vanity, Walk-In Closet(s), Walk In Shower, Breakfast Bar, Pantry, Kitchen Island, Quartz Counters |
| Appliances | Gas Water Heater, Tankless Water Heater, Dishwasher, Disposal, Double Oven, Microwave, Oven/Range Built-In, Refrigerator, Gas Range |
| Fireplaces Total | 1 |
| Fireplace Features | One, Gas |
| Flooring | Hardwood, Tile, Carpet |
| Fireplace Yes / No | Yes |
Exterior
| Roof | Composition, Architectural Style |
|---|---|
| Foundation Details | Crawl Space |
| Lot Features | 10000 SF - .49 AC, Auto Sprinkler System, Drip Sprinkler System, Full Sprinkler System, Pressurized Irrigation Sprinkler System |
| Construction Materials | Frame, Stone, Stucco |
| Patio And Porch Features | Covered Patio/Deck |
| Fencing | Full, Wood |
Parking
| Parking Features | Attached, Finished Driveway |
|---|---|
| Garage Spaces | 4 |
| Attached Garage Yes / No | Yes |
Utilities
| Utilities | Sewer Connected |
|---|
Taxes
| Tax Year | 2025 |
|---|---|
| Tax Annual Amount | 1554.7 |
| Tax Legal Description | LOT 15 BLK 01 MOON VALLEY ESTATES SUB, Ada County, Idaho. |
Area Information
| State | ID |
|---|---|
| County | Ada |
| City | Eagle |
| Zip Code | 83616 |
| Area | Ada |
| Community Name | Riverstone |
| School District | West Ada School District |
| Elementary School | Eagle |
| High School | Eagle |
| Listing VS Median (in Riverstone) | |
Price: $1,859,000 low | high Med: $1,859,000 sqft: 3,098 low | high Med: 3,098 $ / sqft: $600 low | high Med: $600 On site: 153 low | high Med: 153 | |
Request a showing
Request a showing
Contact
Learn More About This Property

| State | ID |
|---|---|
| County | Ada |
| City | Eagle |
| Zip Code | 83616 |
| Area | Ada |
| Community Name | Riverstone |
| School District | West Ada School District |
| Elementary School | Eagle |
| High School | Eagle |
| Listing VS Median (in Riverstone) | |
Price: $1,859,000 low | high Med: $1,859,000 sqft: 3,098 low | high Med: 3,098 $ / sqft: $600 low | high Med: $600 On site: 153 low | high Med: 153 | |
 | $999,900747 S Short LaneEagle, ID 83616 |